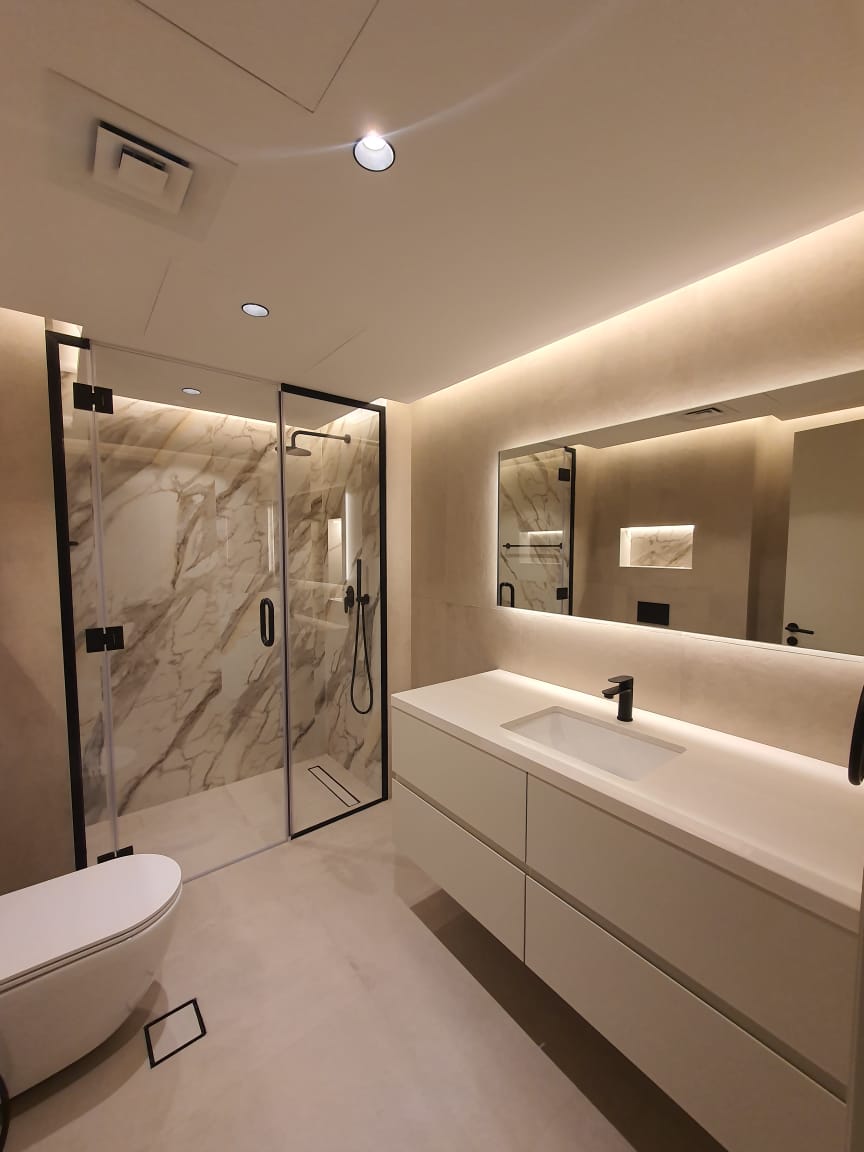
For narrow bathrooms, the way a shower is separated can have a noticeable effect on how spacious the room feels. In this Port Saeed, Deira installation, we used a full-height clear glass partition to contain the shower area without blocking the existing finishes or creating another solid visual barrier.
The shower was positioned at the end of a long bathroom, with the toilet and other fixtures directly outside it. The room already had a modern finish, including light-coloured tiles, black fittings, recessed storage niches, and a ceiling-mounted shower. Our job was to add the separation needed around the shower without covering up the features that gave the bathroom its character.
We installed the partition at the point where the shower area transitions into the rest of the bathroom.
This meant working directly against the finished tiled surfaces rather than building the partition into an unfinished room. The position had to be checked carefully so the glass followed the existing floor and wall lines and did not interfere with the shower fittings or access.
The shower itself was already fitted with the main fixtures and illuminated niches. Keeping these visible was one of the reasons clear glass made sense for this bathroom.
Instead of creating another solid surface, the glass lets the tiled wall, niches, and shower fittings remain visible from outside the wet area.
The main purpose of the partition is practical: it gives the shower a defined boundary and helps limit water movement into the adjoining area.
But the choice of glass also makes a difference to how the bathroom feels.
Because the panel is transparent, you can still see through to the back wall. The bathroom therefore keeps its visual depth rather than being divided into two small-looking sections.
We used a full-height panel so the partition followed the height of the bathroom and created a more complete separation. At the same time, there was no need to enclose the entire shower with multiple walls or panels.
The slim dark frame gives the glass a clear outline and ties the partition into the rest of the bathroom.
The same dark finish is already used on the shower fittings and other details, so the frame does not look like an isolated addition. It becomes part of the existing design.
Against the lighter tiles, the frame also makes the edges of the glass easy to see while keeping the majority of the partition visually light.
Once the position was established, we installed the frame and set the glass into place.
With bathroom glass, accuracy matters at every contact point. The panel needs to sit correctly against the finished surfaces, remain straight from floor to ceiling, and leave the required access around the shower.
We checked the installation around the tiled floor and wall, the shower entrance, and the surrounding fittings before completing the finishing work.
The result is a single, clean glass screen rather than a bulky shower enclosure.
For this bathroom, our installation included:
The installation was designed around the bathroom as it already existed, rather than treating the partition as a standalone feature.
The finished partition gives the shower its own defined zone while keeping the rest of the bathroom visually connected.
You can still see the illuminated niches and the tiled shower wall through the glass, while the dark frame adds enough definition to make the partition feel deliberate and integrated.
For a long or narrow bathroom, this type of arrangement can be particularly useful when you want separation without introducing another solid wall.
At Al Subhan Aluminium & Glass, we measure, supply, and install shower glass partitions according to the available space, existing finishes, fittings, and the look you want to achieve.
We work across Port Saeed, Deira, and other areas of Dubai.
Call +971 50 340 0925 to discuss your bathroom requirements and arrange a site assessment.
Every bathroom has different dimensions, fittings, and water-flow considerations. We plan the glass partition around the actual space so the finished installation works as it should.
We look at the shower position, available space, nearby fixtures, shower spray direction, floor level, and existing walls or tiles. This helps determine where the partition should go and how much screening is needed without making the shower difficult to access.
Once the layout is established, we take precise measurements around the finished surfaces and existing fittings. We then plan the panel size, height, framing, fixing points, and clearances so the glass can be fabricated to suit the bathroom than relying on a standard size.
We install the glass according to the planned layout, paying attention to alignment, fixing points, wall and floor connections, and access to the shower. Before completing the job, we check the finished panel and surrounding areas to make sure the partition sits securely and works properly within the space.
Answer: Yes. A shower glass partition can be fitted after the walls and floor are finished. The installer needs to account for the existing tile surface when determining fixing points, panel position, and how the glass meets the floor and walls.
Answer: The position should be based on the shower’s usable area, entrance width, nearby fixtures, and the direction in which water is likely to travel. A site measurement helps determine a practical position rather than choosing the panel location based only on appearance.
Answer: A properly positioned partition can significantly reduce water movement, but an open glass screen is not designed to make the shower completely watertight. The panel size, shower spray direction, floor slope, and distance between the shower and other fixtures all affect how well it contains water.
Answer: The glass layout should be planned around existing fixtures rather than forcing the fittings to work around the panel. Shower controls, niches, drains, pipes, and access points should all be checked before fabrication so the finished partition does not obstruct their use or maintenance.
Answer: In many cases, yes. A fixed glass screen can be installed as an upgrade without replacing the surrounding tiles or bathroom fixtures. The main consideration is whether the existing floor, walls, and available fixing points provide a suitable surface for the new partition.